

Listing Courtesy of:  PrimeMLS / Listed By: Madiha Farag, Better Homes And Gardens Real Estate The Masiello Group
 PrimeMLS / Listed By: Madiha Farag, Better Homes And Gardens Real Estate The Masiello Group
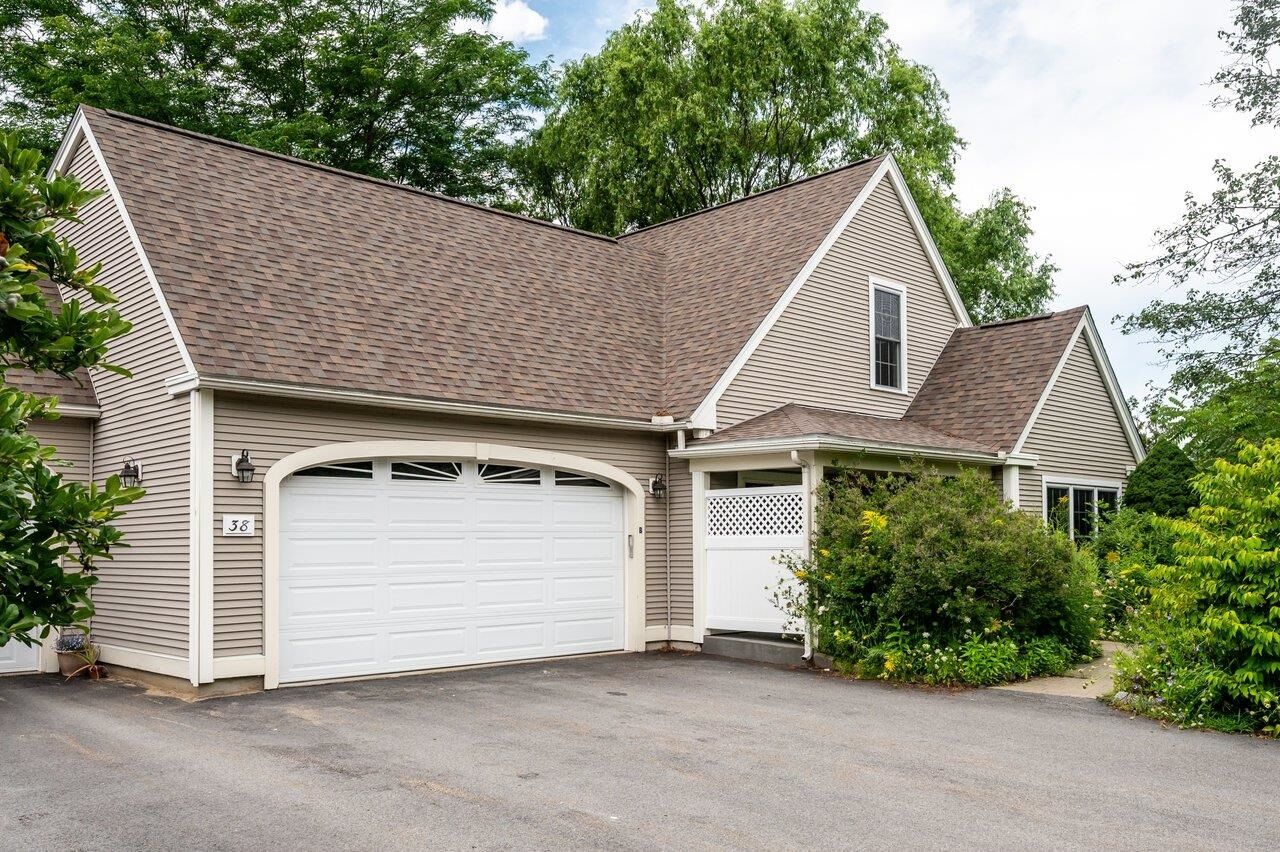
 38B Emerson Road Durham, NH 03824
Pending (47 Days)
$668,000 (USD)
Description
MLS #:
5104053
5104053
Lot Size
0.43 acres
0.43 acres
Type
Condo
Condo
Year Built
2003
2003
Style
Cape
Cape
County
Strafford County
Strafford County
Listed By
Madiha Farag, Better Homes And Gardens Real Estate The Masiello Group
Source
PrimeMLS
Last checked Sep 24 2026 at 3:24 PM GMT+0000
PrimeMLS
Last checked Sep 24 2026 at 3:24 PM GMT+0000
Bathroom Details
- Full Bathroom: 1
- 3/4 Bathroom: 1
- Half Bathroom: 1
Interior Features
- Natural Light
- Primary Br W/ Ba
- Ceiling Fan(s)
- Walk-In Closet(s)
- 1 Fireplace
Community Information
- Littlehale Condo
Lot Information
- Level
- Sidewalks
Property Features
- Fireplace: 1 Fireplace
- Foundation: Concrete
Heating and Cooling
- Hot Water
- Natural Gas
- Central Air
Basement Information
- Unfinished
- Storage Space
Flooring
- Carpet
- Tile
- Wood
Exterior Features
- Deck
- Garden
- Natural Shade
- Roof: Asphalt Shingle
Utility Information
- Utilities: Cable Available, Phone Available
- Sewer: Public Sewer
- Fuel: Hot Water, Gas
Parking
- Auto Open
- Direct Access
Stories
- One and One Half
Living Area
- 2,311 sqft
Location
Estimated Monthly Mortgage Payment
*Based on Fixed Interest Rate withe a 30 year term, principal and interest only
Listing price
Down payment
%
Interest rate
%Mortgage calculator estimates are provided by Better Homes and Gardens Real Estate LLC and are intended for information use only. Your payments may be higher or lower and all loans are subject to credit approval.
Disclaimer: © 2026 PrimeMLS, Inc. All rights reserved. This information is deemed reliable, but not guaranteed. The data relating to real estate displayed on this display comes in part from the IDX Program of PrimeMLS. The information being provided is for consumers’ personal, non-commercial use and may not be used for any purpose other than to identify prospective properties consumers may be interested in purchasing. Data last updated 9/24/26 08:24
 © 2026 PrimeMLS, Inc. All rights reserved. This information is deemed reliable, but not guaranteed. The data relating to real estate displayed on this display comes in part from the IDX Program of PrimeMLS. The information being provided is for consumers’ personal, non-commercial use and may not be used for any purpose other than to identify prospective properties consumers may be interested in purchasing. Data last updated 9/24/26 08:24



The open concept kitchen features stainless steel appliances, a gas range, abundant cabinetry, and plenty of storage, flowing seamlessly into the dining area. Just beyond, the inviting living room offers a cozy gas fireplace the perfect place to relax and unwind. Step outside onto the deck to enjoy the peaceful surroundings, listen to the birds, and watch local wildlife.
Convenient first floor living includes a spacious primary en-suite, along with a dedicated office ideal for working from home, hobbies, or additional flex space.
Upstairs, you’ll find two generously sized bedrooms, a full bath, and a library offering even more versatile living space.
Enjoy the ease of 55+ community living while being conveniently located close to downtown Durham, UNH, the library, and major commuting routes. A wonderful opportunity to enjoy space, comfort, and convenience in a welcoming Durham community!